

CNC Precision Machining: The Definitive Technical Guide for Global OEM Buyers
Introduction: The Core Value of Precision CNC Machining for Global Sourcing
For cross-border brands in aerospace, medical devices, and new energy vehicles, standard CNC machining is a gamble you cannot afford. When a hydraulic valve core fails or a spinal implant shifts by 0.02mm, the cost isn't just scrap-it's product recalls averaging $12 million per batch and failed regulatory audits.
According to the 2024 Global Precision Machining Market Report, the market hit $78.4 billion, with 68% of growth driven by buyers demanding tolerances ≤ ±0.025mm. Yet, many procurement engineers still confuse general CNC with precision CNC-a mistake that leads to excessive scrap rates (averaging 14.7% in non-controlled shops vs. 1.9% in closed-loop facilities per the 2026 Haizol Factory Audit).
This guide provides traceable, data-backed answers: from ISO 286 tolerance grades to real-world cost-saving case studies. All bold keywords are linked to our detailed capability pages for deeper dives.
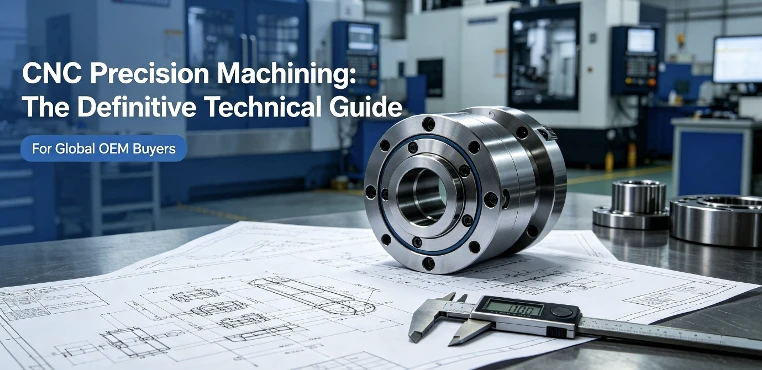
Clear Definition: CNC Machining vs. CNC Precision Machining
The Hard Line is 0.025mm (0.001 inch).
General CNC Machining: Follows ISO 2768-m (medium grade) with tolerances of ±0.1mm to ±0.5mm. Suitable for non-critical brackets and prototypes. The risk? No real-time temperature compensation or in-process probing means batch consistency fluctuates wildly.
CNC Precision Machining: Stably controls tolerances within ±0.025mm (IT6 grade) and can push to ±0.005mm for specific features. It mandates full closed-loop machines, Renishaw in-process probes, and a 22±1℃ constant-temperature workshop.
| Index | General CNC Machining | Standard CNC Precision Machining |
|---|---|---|
| Default Tolerance | ISO 2768-m (±0.1~0.5mm) | ISO 2768-f / IT6 (±0.01~0.025mm) |
| Batch Deviation | ±0.08~0.15mm | ≤±0.008mm |
| Environment | Ambient temperature | Constant temperature 22±1℃ |
| Inspection | Basic calipers | CMM, Roughness tester, Optical comparator |
| Your Risk | High assembly rejection | Full audit trail with zero surprises |

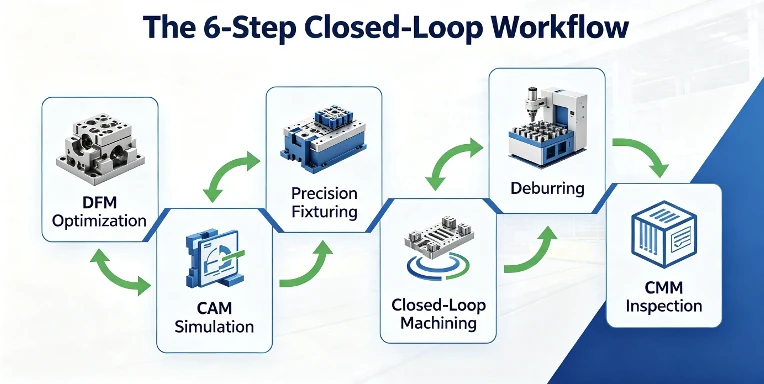
The 6-Step Closed-Loop Workflow
Every step here includes a control point absent in ordinary CNC shops. Each test record is retained for your TUV, SGS, or FDA audit.
CAD Modeling & DFM Precision Optimization (= Prevents 40% cost overruns)
What we do: We review your STEP/IGS files to flag over-specified tight tolerances on non-functional surfaces. Data shows 37% of drawings have unnecessary precision requirements that inflate costs without improving performance.
Your benefit: Lower cost without compromising fit.
CAM Programming & NURBS Toolpath Simulation (= Eliminates 82% of trial scrap)
What we do: We use NURBS spline interpolation for contour errors below 0.001mm. Full digital simulation eliminates collisions and tolerance stack-up before any metal is cut.
Constant-Temperature Setup & Precision Fixturing (= Maintains ±0.003mm clamping stability)
What we do: 30-minute machine warm-up stabilizes thermal expansion. Zero-point positioning fixtures and ER collets with ≤0.002mm runout ensure zero drift over long production runs.
Closed-Loop Machining with Real-Time Compensation (= Solves 91% of batch deviation risks)
What we do: Renishaw probes measure every 20th part and dynamically adjust tool wear compensation. This is the core feature that ordinary CNC shops skip.
Deburring & Precision Post-Finishing
What we do: Ultrasonic micro-grinding removes invisible burrs that affect assembly. For sealing surfaces, we achieve Ra ≤0.8μm roughness via precision grinding.
Full-Dimensional CMM & Third-Party-Level Inspection
What we do: Full-size scanning, roughness, and geometric tolerance verification. You receive an official inspection report with timestamped data-ready for your EU/US factory audit.
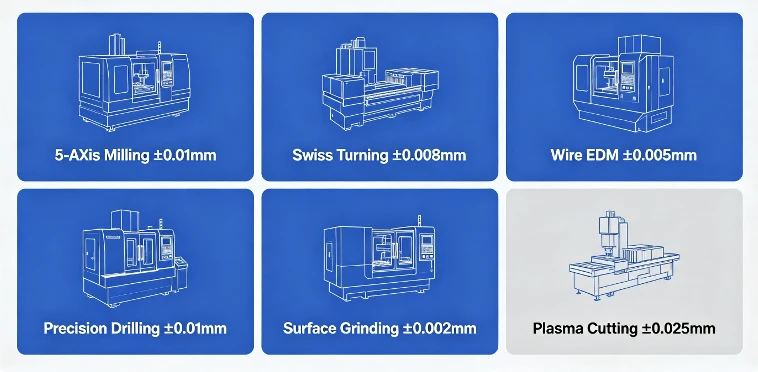
6 Main Types of Precision CNC Equipment & Their Scenario Limits
Matching the right machine to your part feature prevents over-investment or insufficient precision.
5-Axis Precision Milling: For complex 3D contours (aerospace frames, implants). Stable at ±0.01mm, repeat positioning at ±0.005mm.
CNC Swiss Turning Center: For shaft/valve cores. Diameter tolerance stably at ±0.008mm.
Wire EDM: Non-contact cutting for hard alloys. Achieves ±0.005mm for tiny slits inaccessible to cutters.
Precision Drilling Center: Hole position tolerance at ±0.01mm for multi-hole sensor housings.
CNC Surface Grinding: Post-processing for bearing raceways. Dimensional tolerance down to ±0.002mm, Ra 0.2~0.8μm.
CNC Plasma Cutting: For thin metal sheet blanking. Baseline tolerance ±0.025mm (for non-mating aerospace supports).
Machinable Materials & Corresponding Standard Tolerance Benchmarks
Data sourced from our 2026 5-axis material testing database. Use this as a reference when specifying your drawings.
Metals
| Material | Stable Dimensional Tolerance | Post-Finishing | Core Application |
|---|---|---|---|
| 6061/7075 Aluminum | ±0.01~0.02mm | Anodizing | EV battery housings, aerospace brackets |
| 304/316 Stainless Steel | ±0.012~0.025mm | Electropolishing | Medical surgical tools, food equipment |
| Ti-6Al-4V Titanium | ±0.015~0.03mm | Biocompatible polish | Orthopedic implants, turbine components |
| Inconel 718 | ±0.025~0.04mm | Precision grinding | High-temp aerospace parts |
Engineering Plastics
| Material | Stable Tolerance | Key Processing Note |
|---|---|---|
| PEEK | ±0.015~0.03mm | Low feed rate to prevent thermal deformation |
| POM (Acetal) | ±0.01~0.02mm | Ideal for miniature gear precision parts |
Industry Mandates: What ISO 13485 and AS9100 Require from Your Parts
Medical (ISO 13485) : Orthopedic implant matching surfaces require ±0.005mm. Surgical tool concentricity ≤0.01mm. Failure here triggers implant loosening and average recall costs of $12 million.
Aerospace (AS9100) : Thin-wall structural parts require wall thickness tolerance ±0.02mm. Fuel nozzle hole position error ≤0.01mm-critical for flight safety.
New Energy EV : Motor housing bearing bore ±0.01mm. Battery cooling plate flatness ≤0.02mm. Unstable precision increases motor vibration and thermal runaway risks.
Industrial Electronics : Sensor housing sealing groove Ra ≤0.8μm. Connector pin diameter ±0.008mm for stable signal transmission.

5 Core Competitive Advantages of a Certified Precision Shop
Ultra-High Batch Repeatability: Full closed-loop + constant temp keeps fluctuation within ±0.002mm over 100 consecutive parts.
Controlled Total Cost: While unit price is slightly higher, standardized precision cuts scrap loss by 87%. For a 50,000-piece monthly order, that's tens of thousands in annual savings.
One-Step Complex Geometries: 5-axis completes multi-angle undercuts in one clamping, cutting production cycles by 30-60% and avoiding stack-up errors.
Over 100 Materials Supported: From soft brass to Inconel and PEEK.
Complete Audit Documentation: We provide processing logs, CMM reports, and material certs for TUV, SGS, and FDA audits.

Real Case Study: European Orthopedic Implant Client
The Problem (Old Supplier)
450 sets/month of Ti-6Al-4V spinal implant blanks.
Tolerance only stable at ±0.04~0.06mm (required: ±0.005mm).
16.3% scrap rate = $3,150 monthly loss.
Failed two ISO 13485 audits due to missing inspection reports.
Lead time delays triggered $4,800 in penalties.
Our Precision CNC Solution
Switched to 5-axis closed-loop machines in a 22℃ workshop.
DFM optimization removed unnecessary tight tolerances on non-critical features.
Added in-process probing + post-CMM full scanning.
Implemented micro-grinding for Ra ≤0.4μm osseointegration surfaces.
The Results (Within 60 Days)
Tolerance stabilized at ±0.004~±0.005mm – Met FDA standards.
Scrap rate dropped to 1.2% – Monthly savings of $2,800.
Zero audit findings – Full traceable reports provided.
Lead time reduced by 4 days – No more penalties.
Outcome: Client signed a 4-year exclusive contract and expanded orders to 1,200 sets/month.
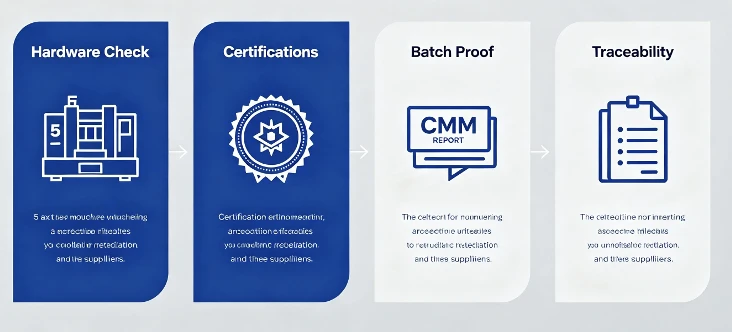
How to Select a Reliable Precision CNC Supplier
Hardware Check: Must have 5-axis closed-loop machines + CMM + constant temp area. If they only have 3-axis, they cannot meet ±0.025mm.
Certifications: ISO 9001 is basic. For medical, ISO 13485 is mandatory. For aerospace, AS9100.
Batch Proof: Request recent CMM reports for similar parts. Look for batch fluctuation data-not just prototype samples.
Traceability: Can they provide process logs, material certs, and full-size reports for every batch? If no, your overseas audit will fail.
FAQ for Global Procurement Engineers & Designers
Q1: What is the minimum stable tolerance for precision CNC?
A: Standard turning/milling achieves ±0.005mm stably. With grinding/EDM, we can push to ±0.002mm on specific features. (Reference: ISO 286 IT5 grade).
Q2: What's the real cost difference between standard and precision CNC?
A: The unit cost is 15-30% higher, but the total cost (including scrap, rework, and audit failures) is often lower. A DFM review can also loosen non-critical tolerances to save 30-50% on manufacturing costs.
Q3: What happens if my supplier doesn't use in-process probing?
A: You risk a 15% scrap rate that only shows up at final assembly-costing 5x more to fix than catching it early on the machine.
Q4: Can you process medical-grade titanium implants?
A: Yes. Our 5-axis line uses medical-grade cutting parameters, passivation, and is fully compliant with ISO 13485 biocompatibility standards.
Get Your Risk-Free DFM & Precision Quotation
Stop gambling with high scrap costs and failed audits.
Our factory is equipped with a complete range of 3/4/5-axis closed-loop precision CNC machines, a constant-temperature workshop, and a full CMM inspection lab. We hold ISO 9001, ISO 13485, and AS9100 certifications-so you get parts that pass inspection the first time, every time.


