


Why choose 440 stainless steel material ?
440 stainless steel is a high-carbon martensitic stainless steel that is widely used in cutting tools, bearings and medical equipment due to its excellent hardness, wear resistance and corrosion resistance. CNC (computer numerical control) machining, as a high-precision and high-efficiency manufacturing technology, has significant advantages in 440 stainless steel machining.
High-precision and complex shape machining
CNC machining is controlled by computer programs and can achieve extremely high machining accuracy with error control at the micron level. For 440 stainless steel, a material with high hardness, CNC technology can easily process complex geometric shapes to meet high-demand engineering designs.
01
High efficiency and consistency
CNC machine tools can complete machining tasks continuously and automatically, significantly improving production efficiency. At the same time, due to the stability of program control, the quality of products from different batches can be highly consistent, reducing human errors.
02
Optimize surface quality
440 stainless steel is prone to hardening or surface roughness during machining. CNC machining can effectively optimize surface quality and reduce subsequent processing steps by precisely controlling cutting parameters (such as speed, feed rate and cooling method).
03
High material utilization rate
CNC machining can minimize material waste, improve the utilization rate of 440 stainless steel and reduce production costs by optimizing tool paths and processing strategies.
04
Strong adaptability
CNC machine tools can flexibly adjust processing parameters according to different needs to meet the production requirements of various 440 stainless steel products. Whether it is small batch customization or large-scale production, CNC technology can handle it with ease.
05
In summary, CNC machining has demonstrated its significant advantages of high precision, high efficiency, surface quality optimization, high material utilization rate and strong adaptability in 440 stainless steel manufacturing. With the continuous advancement of technology, CNC machining will continue to promote the innovative application of 440 stainless steel in more fields.
CNC Machining Advantages And Disadvantages
CNC machining has the following advantages:
It greatly reduces the number of tooling, and does not require complex tooling to process parts with complex shapes. If you want to change the shape and size of the part, you only need to modify the part processing program, which is suitable for new product development and modification.
01
The processing quality is stable, the processing accuracy is high, and the repetition accuracy is high, which meets the processing requirements of aircraft.
02
The production efficiency is high in the case of multi-variety and small batch production, which can reduce the time for production preparation, machine tool adjustment and process inspection, and the cutting time is reduced due to the use of the optimal cutting amount.
03
It can process complex surfaces that are difficult to process by conventional methods, and even some unobservable processing parts.
04
The disadvantage of CNC machining is that the machine tool equipment is expensive and requires maintenance personnel to have a high level.
4 Steps Of CNC Process
The 4 main steps of CNC process include: design, programming, clamping and processing operation.
1. Design and programming:
Design, The designer uses CAD (computer-aided design) software to design the product according to the requirements and functions of the product, including the shape, size and material of the parts.
Programming: The process engineer selects the appropriate cutting tool, cutting parameters and cutting path according to the shape, material and processing requirements of the product, and uses CAM (computer-aided manufacturing) software to convert the design file into a processing program. When writing a processing program, it is necessary to consider the cutting performance of the material and the rationality of the process to ensure the efficiency and quality of the processing process.
2. Clamping: Before CNC processing, the workpiece needs to be clamped on the machine tool. Workpiece clamping is the process of fixing the workpiece on the machine tool, and the shape, size and processing requirements of the workpiece need to be considered. Tool clamping is the process of installing the tool on the machine tool, and the appropriate tool type and specifications need to be selected and installed correctly.
3. Processing operation: The operator inputs the processing program into the CNC machine tool controller, and the machine tool cuts according to the path and speed specified by the program. During the machining process, the operator needs to monitor the machining status and adjust the cutting parameters and tools in time to ensure the machining quality and efficiency.
4. Inspection and finishing: After completing CNC machining, the machined parts need to be inspected and finished. Inspection can be performed by measuring tools and equipment to detect the size, shape and surface roughness to verify whether the machined parts meet the requirements. Finishing is a process such as grinding or polishing the machined parts to eliminate possible machining defects and improve the accuracy and surface quality of the machined parts.
These steps together ensure the efficiency and accuracy of CNC machining, which is suitable for the production needs of various precision parts.
CNC Processing Flow
Preparation before starting:
1. Each time the machine tool is turned on or reset by emergency stop, first return the machine tool to the reference zero position (i.e. return to zero) so that the machine tool has a reference position for its subsequent operations.
2. Clamping the workpiece.
3. Before clamping the workpiece, clean all surfaces first, and do not allow oil, iron and dust to stick to them, and use a file (or oilstone) to remove burrs on the surface of the workpiece.
4. The high-speed iron such as the clamping fixture must be ground by a grinder to make it smooth and flat. The code iron and nut must be strong and can reliably clamp the workpiece. For some small workpieces that are difficult to install, they can be clamped directly on the vise.
5. The machine tool workbench should be clean and free of iron filings, dust and oil.
6. When processing the lock plate, the shims are generally placed at the four corners of the workpiece. For workpieces with too large a span, shims of equal height must be placed in the middle to prevent deformation.
7. According to the size of the drawing, use a caliper to check whether the length, width and height of the workpiece are qualified.
8. When clamping the workpiece, according to the clamping and placement method in the programming work manual, it is necessary to consider avoiding the processing area and the situation where the tool head may hit the fixture during processing.
9. After the workpiece is placed on the shim, the workpiece reference surface must be drawn according to the requirements of the drawing. The error in the length direction of the workpiece is less than 0.02mm, and the horizontal error in the X and Y directions of the top surface is less than 0.05mm. For workpieces that have been ground on all six sides, check whether their verticality is qualified.
10. After the workpiece is drawn, the nut must be tightened to prevent the workpiece from shifting during processing due to loose clamping.
11. Pull the gauge again to make sure the error is within the tolerance after clamping.
12. Workpiece touch count: The clamped workpiece can be touched by a touch count head to determine the reference zero position of the machining. The touch count head can use three types of photoelectric and mechanical dial indicators. There are two methods of edge touch count, center touch count and single-side touch count.
The steps of center touch count are as follows:
Touch counting method: photoelectric type is stationary, mechanical type has a speed of 450~600rpm.
1. Photoelectric type: manually move the X axis of the worktable to make the touch head touch one side of the workpiece .When the touch head just touches the workpiece and the red light turns on, set the relative coordinate value of this point to zero; then manually move the x axis of the worktable to make the touch head touch the other side of the workpiece, and record the relative coordinates when the touch head just touches the workpiece.
2. Mechanical: Manually move the X-axis of the worktable according to the center touch number, so that the touch head touches one side of the workpiece. When the touch head and the workpiece are eccentric, set the relative coordinate value of this point to zero; then manually move the X-axis of the worktable so that the touch head touches the other side of the workpiece. When the touch head and the workpiece are eccentric, record the relative coordinates at this time.
3. Dial indicator: When the first two methods cannot be used for special workpieces, first fix the dial indicator at a point on the spindle, take this point as the center of the circle, and the dial indicator arm as the radius. Manually rotate the spindle and move the X-axis to a suitable position so that the dial indicator needle displays the same number on the left and right sides of the workpiece to obtain its center number.
A. Single-side touch number: Subtract the diameter of the touch head (i.e. the length of the workpiece) from its relative value to check whether the length of the workpiece meets the requirements of the drawing.
b. Center of four sides: Divide this relative coordinate number by 2, the value obtained is the middle value of the workpiece x-axis. Then move the worktable to the middle value on the x-axis, set the relative coordinate value of the x-axis of this point to zero. This point is the zero position on the x-axis of the workpiece.
13. Carefully record the mechanical coordinate value of the zero position on the workpiece x-axis in one of G54~G59, and let the machine tool determine the zero position on the workpiece x-axis. Carefully check the correctness of the data again under MDI.
14. The steps for setting the zero position of the workpiece Y axis are the same as those for the X axis.
15. Prepare all tools according to the programming work manual.
16. According to the tool data in the programming work manual, replace the tool to be processed and set the value of the tool Z axis. There are two types: automatic tool filling and manual tool filling.
Our Office And Workshop

About Us
BSH was established in 2015. Our company located in Songgang Town, Baoan district, Shenzhen, China.We are mold designer,provide additional services ( CNC machining, MIM ,Injection,die casting ,polishing, deburring, sanding, drilling, tapping and so on ) To meet our customer's specifications. We also supply all kinds of surface treatment(painting, anodizing, power coating ,sand blast, chrome plating etc.). Now the factory is with 5000 square meter, company total assets is 15 million RMB ,and a staff of nearly 150 members and workers, among which there are 12 engineers and over 50 senior technicians, who can make 3D designing and technical drawings with CAD/ CAM/ CAE according to our customers' requirements , and use CNC Processing Center, EDM center, 3-coordinate measurer, NC imitating milling machine, large precision EDM, high-speed milling machines, spot machine, wiring machine and so on.
Recommend Products

Test Equipment


Packing & Delivery
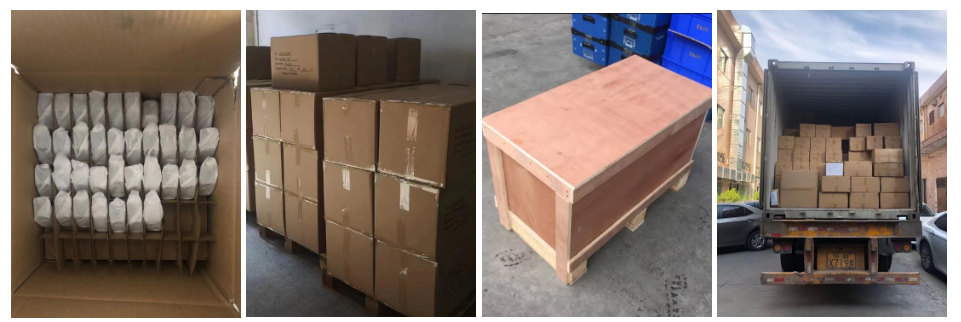
Bubble bag & Cardboard K=K Carton Box Pallet/ Wooden Box

Why Choosing Our Factory for Processing
In today's competitive manufacturing landscape, selecting the right partner for processing is crucial to ensuring quality, efficiency, and cost-effectiveness. Our factory stands out as a trusted partner, offering a range of advantages that make us the ideal choice for your processing needs.
1. State-of-the-Art Facilities
Our factory is equipped with advanced machinery and cutting-edge technology, ensuring precision and high-quality output in every project. From initial raw material handling to final product inspection, we utilize the latest equipment to meet international standards.
2. Skilled Workforce
Our team consists of highly trained professionals with extensive experience in various industries. Their expertise enables us to handle complex processing requirements efficiently, ensuring that your products are crafted with precision and care.
3. Customized Solutions
We understand that every project is unique. Our factory offers tailored solutions to meet your specific needs, whether it's material selection, design modifications, or specialized processing techniques. We work closely with you to deliver results that align with your vision.
4. Strict Quality Control
Quality is at the core of everything we do. Our factory implements rigorous quality control measures at every stage of the production process. This ensures that the final products not only meet but exceed your expectations.
5. Competitive Pricing
We strive to provide cost-effective solutions without compromising on quality. Our efficient production processes and optimized supply chain management allow us to offer competitive pricing, giving you the best value for your investment.
6. Timely Delivery
We recognize the importance of meeting deadlines. Our factory is committed to delivering your products on time, every time. Our streamlined processes and effective project management ensure that your orders are completed within the agreed timeframe.
7. Commitment to Sustainability
As a responsible manufacturer, we prioritize eco-friendly practices. Our factory adheres to sustainable production methods, minimizing waste and reducing our environmental footprint. By choosing us, you contribute to a greener future.
8. Strong Customer Support
Our dedicated customer support team is available to assist you at every step of the process. From initial inquiries to post-delivery follow-ups, we are here to ensure a seamless and satisfying experience.
Choosing our factory for your processing needs means partnering with a reliable, efficient, and innovative manufacturer. We are committed to delivering excellence and helping you achieve your goals. Let us be your trusted partner in bringing your ideas to life.
Choose us for quality, efficiency, and unparalleled service.
Hot Tags: 440 stainless steel CNC mill, China 440 stainless steel CNC mill manufacturers, suppliers, factory, stainless steel cnc, 440 Stainless Steel CNC Mill, 17 4 Stainless Steel CNC Mill, 316 Stainless Steel CNC Mill, 304 Stainless Steel CNC Mill


