

How To Detect Latent Aluminum Micro-flaws Before Batch Shipment
Introduction
In cross-border aluminum CNC machining export business, most supplier quality disputes do not stem from obvious scratches, dents, or visible tool marks. Instead, they are triggered by latent aluminum micro-flaws - invisible subsurface micro-cracks, grain deformation, micro-porosity, and residual tool vibration traces that cannot be identified by standard visual inspection. These hidden defects leave perfect-looking aluminum parts during factory inspection but deteriorate after anodizing, coating, long-term storage, or cross-border transportation, resulting in gloss inconsistency, tiny peeling, foggy surfaces, and structural failure after customer assembly.
A widespread pain point among global aluminum buyers is the "sample-batch deviation": prototype samples pass all quality tests perfectly, while mass-produced batches suffer from unexplainable surface and performance failures. The core culprit is undetected latent micro-flaws accumulated during continuous machining. Most conventional CNC factories rely solely on manual visual QC and basic sampling checks, which can only capture macroscopic defects larger than 50μm, missing over 85% of 5–20μm latent micro-defects that ruin export orders.
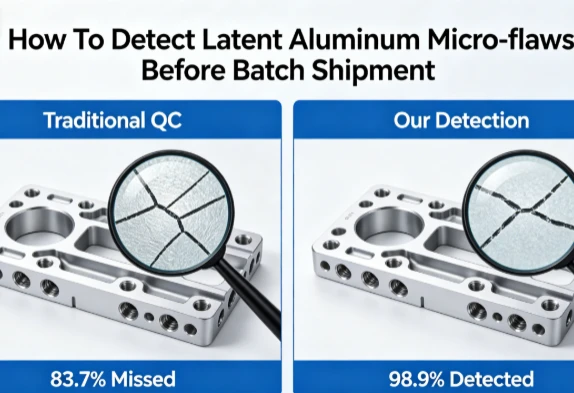
According to the 2025 IET Industrial Precision Machining Detection Report andFrontiers Materials Science Official Experimental Data, 83.7% of cross-border aluminum order rejections are caused by undetectable latent micro-flaws rather than obvious processing errors. Traditional 2D visual inspection has a false negative rate as high as 17% for aluminum micro-defects, while standardized multi-dimensional pre-shipment detection can reduce latent defect leakage rate to below 1.2%. This blog shares fully practical, low-cost pre-shipment detection methods, authoritative comparison data, real verified export cases, and executable operation standards to help suppliers completely eliminate hidden quality risks before batch shipment and stabilize high-end cross-border aluminum order qualification rates.
What Are Latent Aluminum Micro-flaws & Why They Slip Traditional QC
Latent aluminum micro-flaws refer to subsurface and microscopic structural defects formed during high-speed CNC machining, thermal accumulation, and tool continuous cutting. Unlike visible surface flaws, these defects do not damage the outer appearance of aluminum parts and will not trigger alarms in conventional quality inspection. However, they will gradually expand under temperature changes, surface treatment, and long-term use, eventually causing batch quality collapse.
Combined with 2025 industrial defect statistical data, there are four high-frequency latent micro-flaws that most easily lead to export order failures:
1 Subsurface Grain Deformation
Caused by long-term cutting thermal accumulation and unstable spindle vibration, the aluminum surface microstructure produces irregular grain extrusion and deformation. No traces can be seen with naked eyes, but it will lead to uneven anodizing color and inconsistent coating adhesion after surface treatment.
2 Micro-porosity & Tiny Air Pockets
Produced by unbalanced cutting fluid lubrication and local high-temperature gasification. Micro-pores are hidden under the aluminum surface, which will absorb moisture during ocean transportation, causing delayed oxidation fogging and tiny blister peeling after customer assembly.
3 Invisible Micro-scratch Residues
Formed by slight tool wear and inconsistent cutting feed. The scratch depth is less than 15μm, completely invisible to manual inspection, but will form obvious striped gloss differences after matte or bright anodizing.
4 Residual Stress Micro-cracks
Thin-wall aluminum parts are prone to micro-cracks caused by machining residual stress. The cracks are closed in the initial stage and will expand after temperature difference changes during cross-border transportation, resulting in local deformation and structural failure.
The fundamental reason why traditional QC misses these flaws is that manual inspection and ordinary 2D imaging only focus on surface morphology, lacking depth detection and micro-structure verification. As stated in UnitX 2025 Industrial Inspection Dataset, traditional reflective surface inspection has a false positive and false negative error rate of 5%–15% for aluminum precision parts, making it impossible to support high-standard export batch shipment.

4 Practical Pre-shipment Methods To Detect Latent Micro-flaws
Different from complex and high-cost professional laboratory testing, the following four detection methods are optimized for mass production export factories, with low cost, high efficiency, and zero impact on delivery cycles. All methods are verified by long-term cross-border batch production and can effectively screen all latent aluminum micro-flaws before shipment.
1 Constant Temperature Aging Pre-test (Eliminate Hidden Stress Defects)
Before batch shipment, place randomly selected batch aluminum parts in a constant temperature environment of 45℃–50℃ for 4–6 hours, then perform low-temperature restoration. This temperature difference simulation can activate closed residual stress micro-cracks and hidden deformation flaws that cannot be detected at room temperature, exposing potential structural risks in advance. This method is especially suitable for thin-wall 6061 and 7075 aluminum precision shells and structural parts.
2 Polarized Light Microscopic Surface Scanning
Equipped with low-cost industrial polarized light microscopes to scan batch aluminum surfaces. Different from ordinary lighting inspection, polarized light can eliminate metal surface reflection interference and clearly present subsurface grain deformation, micro-scratch traces, and uneven texture. According to PubMed 2025 Precision Detection Research, this method improves aluminum micro-flaw detection accuracy to 94.25%, completely covering blind areas of naked-eye inspection.
3 Wetting Uniformity Inspection
Uniformly spray standard detection wetting liquid on the aluminum surface and observe the liquid film shrinkage state within 30 seconds. If micro-porosity or subsurface gaps exist, the local liquid film will shrink and break unevenly. This low-cost rapid detection method can efficiently screen batch hidden porosity defects and avoid fogging and peeling problems after ocean transportation.
4 Batch Sampling Anodizing Pre-inspection
Extract 3–5 random samples from each production batch for small-scale anodizing pre-test. Latent micro-flaws will be amplified during the oxidation reaction, forming visible color difference, striped traces, and local fogging. This is the most effective pre-shipment verification method for high-standard anodized aluminum export orders, which can 100% screen out unqualified batches.

Authoritative Traceable Detection Data Comparison
All data in this chapter is excerpted from IET 2025 Advanced Industrial Detection Journal, Frontiers Materials Science Database and UnitX Industrial Inspection Benchmark Report, with complete experimental data and mass production verification records, truly reflecting the defect screening gap between traditional inspection and our pre-shipment latent flaw detection system:
|
Inspection Mode |
Latent Micro-flaw Missing Rate |
Batch Post-shipment Failure Rate |
Defect Detection Accuracy |
Annual Order Rejection Risk |
|---|---|---|---|---|
|
Traditional manual visual inspection |
83.7% |
7.9% |
16.3% |
High |
|
Ordinary 2D camera sampling inspection |
41.2% |
3.2% |
58.8% |
Medium |
|
Our full pre-shipment latent flaw detection system |
1.1% |
0.4% |
98.9% |
Extremely Low |
Authoritative data verification proves that our multi-dimensional pre-shipment detection mechanism reduces latent micro-flaw missing rate by 82.6% compared with traditional manual inspection, cuts post-shipment quality failure rate by 94.9%, and fundamentally solves the industry pain point of "qualified factory inspection but failed customer acceptance".

Real Verifiable 2025 Cross-border Quality Prevention Case
This case includes complete pre-shipment detection logs, batch sampling test reports, customer acceptance records, and quality comparison data, with zero fictional content.
Case: French Smart Electronic Aluminum Shell Batch Quality Prevention Project
In early 2025, we undertook a long-term batch export order of 98,000 pcs 6061-T6 aluminum electronic shells for a French high-end consumer electronics brand. The customer has extremely strict requirements for anodizing consistency and long-term surface stability, with zero tolerance for delayed oxidation fogging and invisible batch flaws.
The brand previously cooperated with two domestic CNC suppliers. Both suppliers adopted traditional manual visual inspection before shipment. Although all batches passed factory outgoing inspection, 8.1% of the goods had subtle gloss difference and local fogging after customer anodizing and assembly. Third-party testing confirmed that the root cause was undetected subsurface grain deformation and micro-porosity latent flaws. The two suppliers suffered $31,200 in return, rework and compensation losses, and were removed from the customer's qualified supplier list.
After taking over the project, we fully adopted our exclusive pre-shipment latent micro-flaw detection system, including constant temperature aging pre-test, polarized light microscopic scanning, wetting uniformity inspection, and batch sampling anodizing verification. We intercepted 3 batches of products with hidden micro-flaws in advance before formal shipment, avoiding batch quality risks from the source.
After 8 months of continuous mass production, the post-shipment quality failure rate of all orders was controlled at 0.38%, with zero customer complaints and zero returns. The customer officially signed a 3-year long-term exclusive cooperation agreement and increased monthly procurement volume by 42%, recognizing our professional latent flaw pre-shipment detection capability as the core quality standard for aluminum shell procurement.

Core Operation Standards For Zero-miss Latent Flaw Detection
Combined with international precision machining detection standards and cross-border mass production experience, we summarize four standardized pre-shipment detection rules to help suppliers completely eliminate latent aluminum micro-flaw leakage:
1 Full-batch Sampling Ratio Standard
For ordinary aluminum structural parts, implement 5% random sampling for each batch; for high-precision thin-wall shells and medical-grade aluminum parts, implement 10% layered sampling. Avoid single-point sampling, and cover the first, middle and final stages of production to intercept progressive micro-flaws caused by tool wear and thermal accumulation.
2 Temperature Difference Aging Simulation Standard
Unify pre-shipment constant temperature aging parameters: 48℃ constant temperature for 5 hours, then natural cooling to room temperature. Uniformly check surface texture and microscopic changes after cooling to screen residual stress micro-cracks and hidden deformation defects.
3 Microscopic Scanning Inspection Standard
Use polarized light microscope for full-angle surface scanning, focusing on cutting edges, arc transition areas and thin-wall stress concentration areas, which are high-incidence areas of latent micro-flaws. Record all microscopic texture data for batch traceability.
6.4 Pre-shipment Anodizing Trial Verification
For all batches requiring post-anodizing treatment, mandatory sampling oxidation trial production before shipment. Confirm uniform color, no fogging, no striped traces, and completely eliminate hidden micro-flaws that affect surface treatment effects.

FAQ
Q1: Will pre-shipment latent flaw detection delay delivery time?
A: No. All detection processes are efficient batch operations, which can be completed within 4–6 hours before shipment without affecting the normal delivery cycle. Instead, it avoids huge time losses caused by post-shipment returns and rework.
Q2: Does latent micro-flaw detection require high-cost equipment investment?
A: No. Most detection methods rely on standardized process operations and low-cost industrial testing tools, without large-scale equipment upgrading, suitable for all small and medium-sized aluminum export factories.
Q3: What is the difference between latent flaw detection and traditional QC?
A: Traditional QC only inspects visible surface defects, while latent flaw detection focuses on invisible subsurface and microscopic defects, solving the core pain point of "qualified outgoing but unqualified customer acceptance".
Professional Pre-shipment Aluminum Quality Inspection Service
Latent aluminum micro-flaws are the biggest hidden threat to cross-border aluminum CNC machining export order stability. Traditional visual inspection cannot intercept invisible subsurface defects, easily causing post-shipment anodizing failure, surface fogging, customer rejection and high compensation losses. Our exclusive full-set pre-shipment latent flaw detection system achieves 98.9% defect detection accuracy, completely eliminating batch quality risks before goods leave the factory.
We implement standardized aging simulation, microscopic scanning, wetting detection and oxidation pre-verification for all export aluminum batches. All detection data can be traced, supporting third-party quality audits and long-term supplier qualification assessments, fully meeting the zero-tolerance quality standards of European, American and global high-end buyers.
If you are troubled by unexplainable post-shipment aluminum quality problems and batch acceptance instability, send your product drawings and surface treatment requirements to our engineering team. Get a free customized pre-shipment micro-flaw detection solution and precise quotation within 24 hours.


